






Address
8693 N 800 E, Sheridan, IN
Price
$ 850,000
Property Attributes
- MLS#22121732
- TypeSingle Family
- Listing Status Active
- CountyBOONE
- CitySheridan
- AreaMarion
- Zip46069
- StyleRanch
- Year Built2001
- Taxes$ 4792
- Price$ 850,000
- Bedrooms4
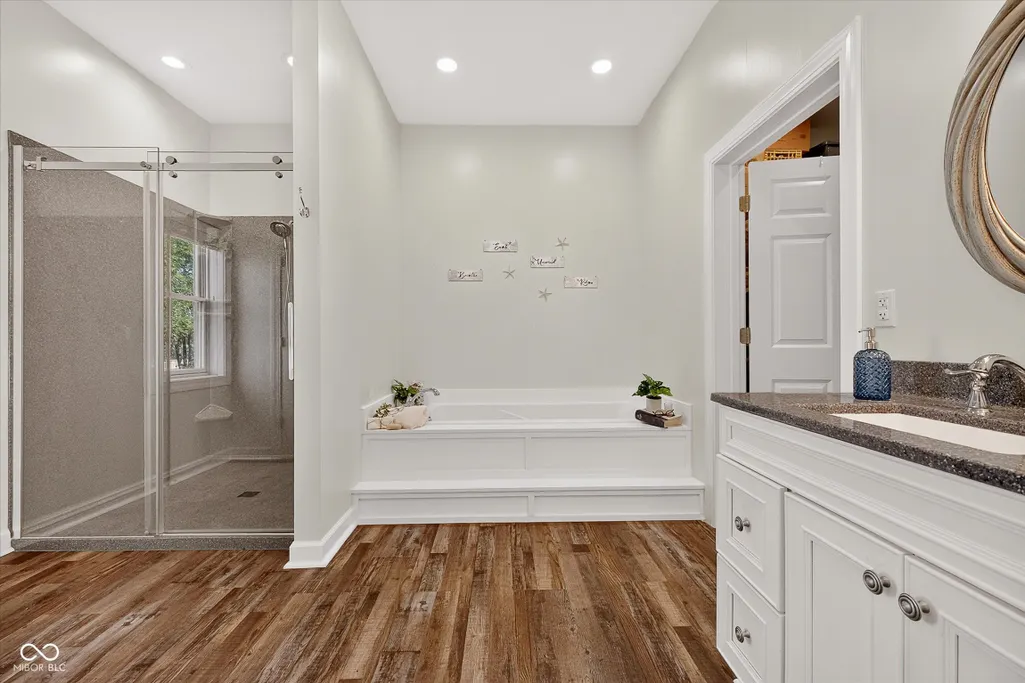
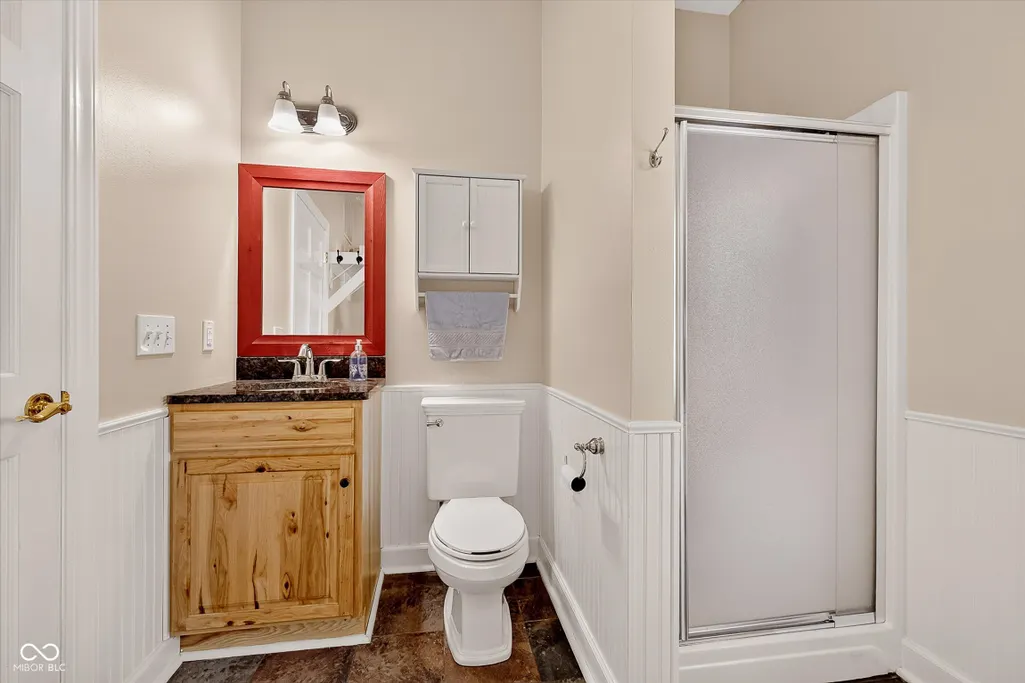
- Full Bathrooms3
- Half Bathrooms0
- Sqr Footage3299
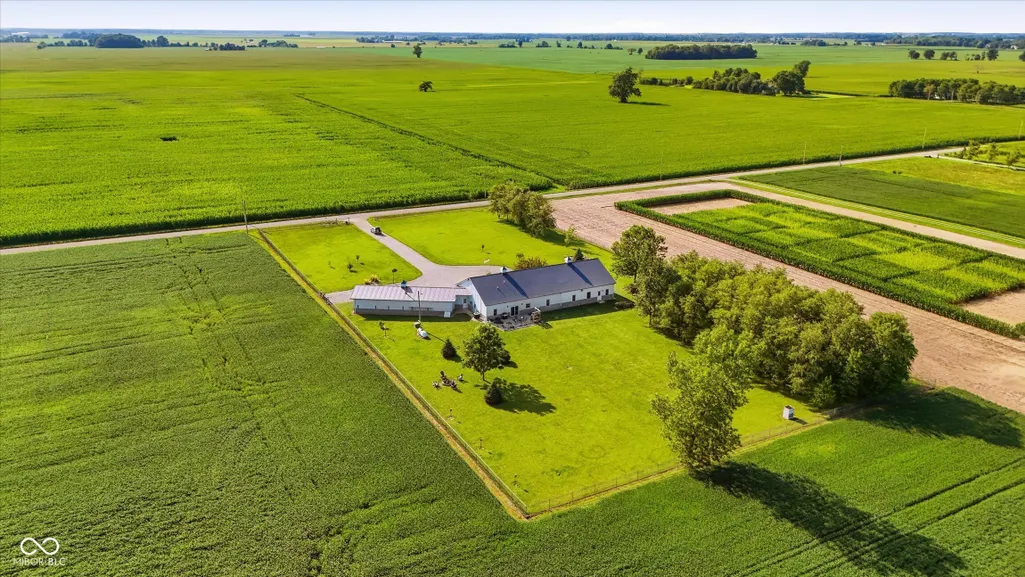
- Lot Size2.63 Acres
Data Source:
MIBOR Broker Listing Cooperative
Property Description
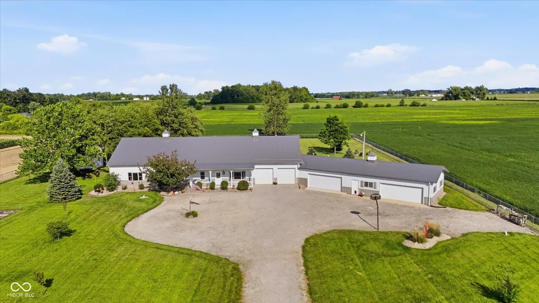
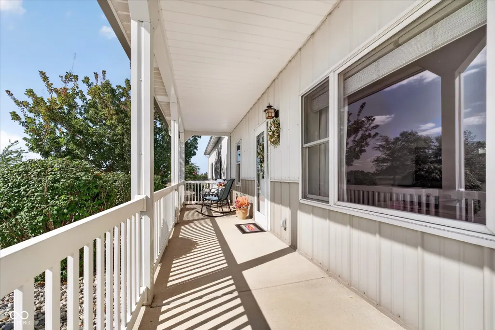
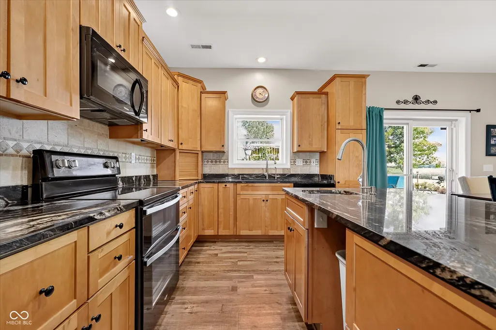
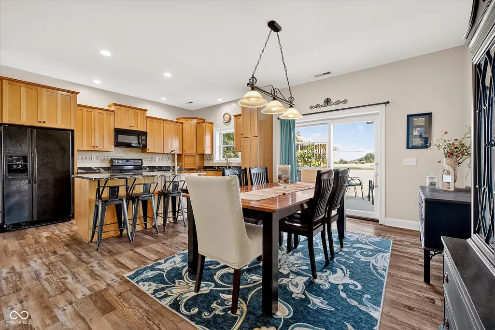
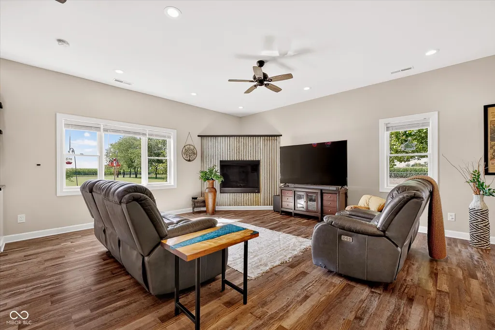
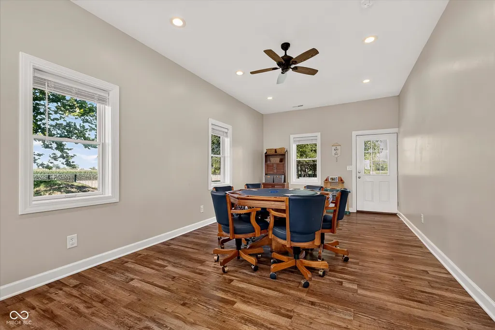
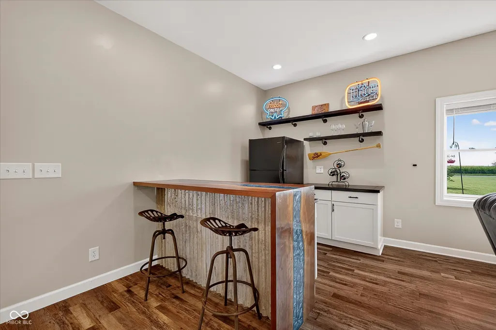
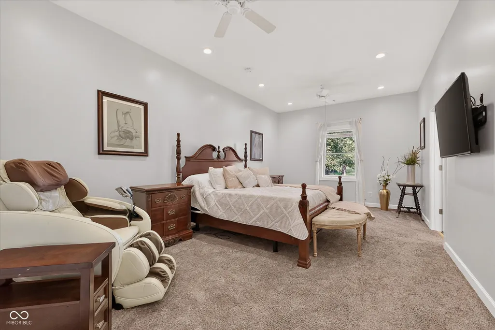
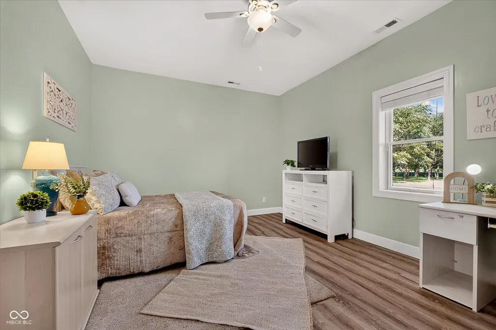
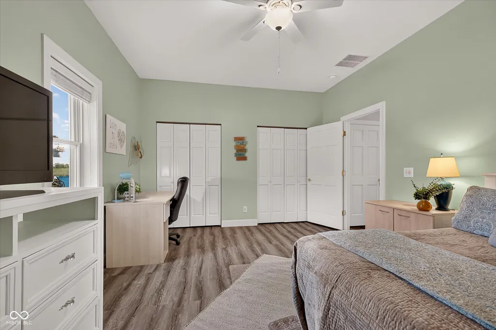
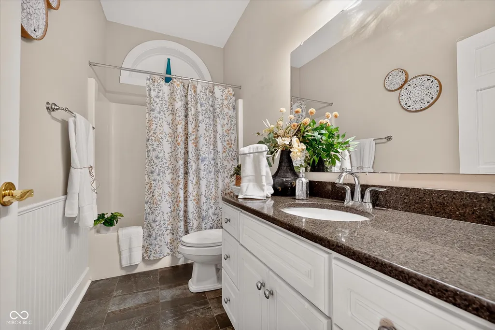
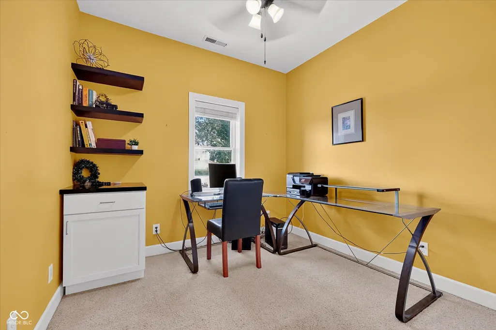
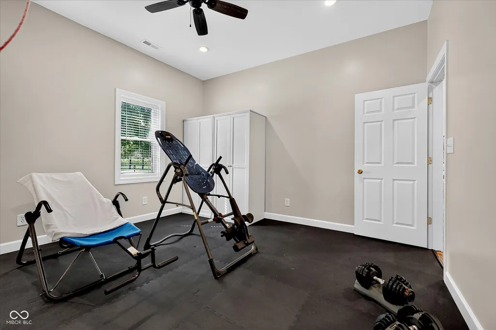
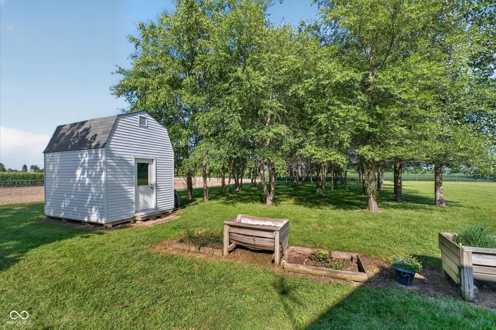
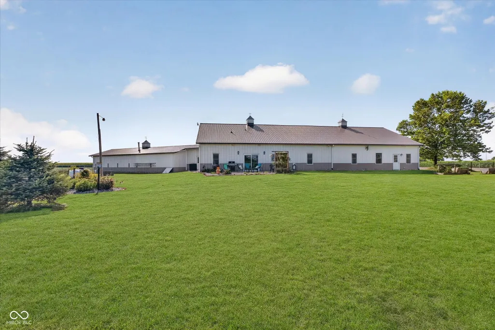
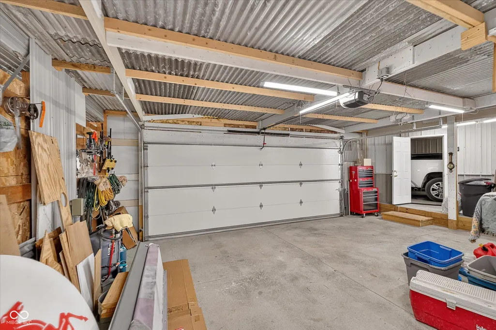
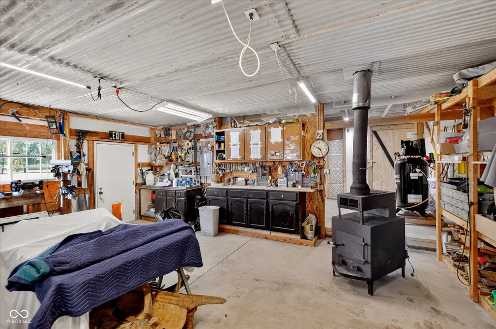
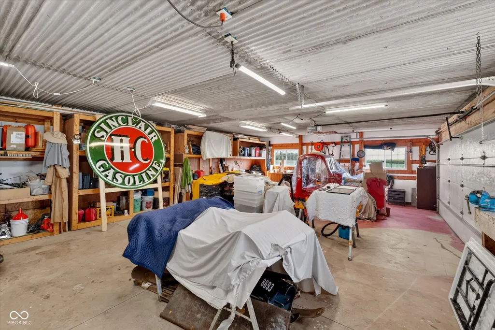
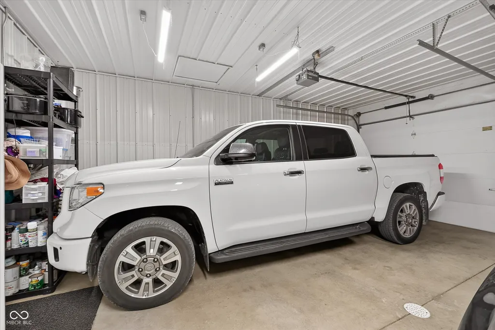
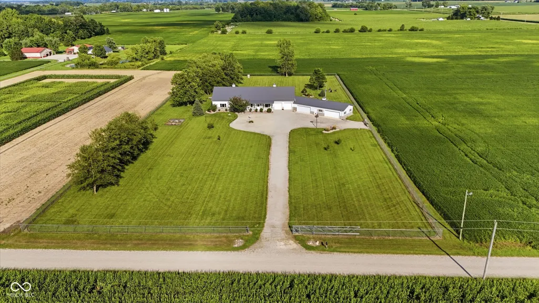
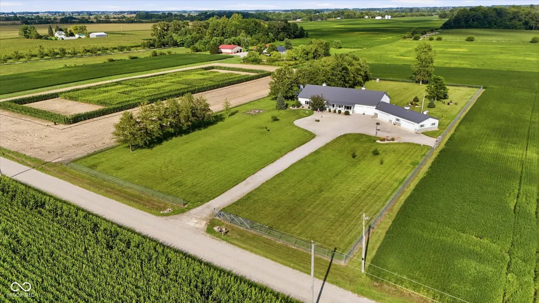
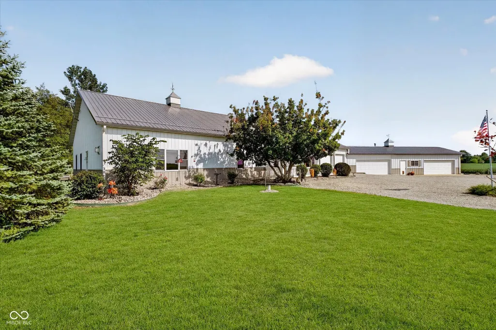
Welcome to a one-of-a-kind barndominium offering the perfect combination of space, versatility, and country living on over 2.6 fully fenced acres. This 4-bedroom home features a spacious, comfortable layout along with a secondary living area perfect for entertaining, a game room, or additional gathering space. The standout feature is the incredible 7-car attached garage, offering endless possibilities for car enthusiasts, collectors, hobbyists, a home workshop, recreational vehicles, or simply an impressive amount of storage. Outside, enjoy plenty of room to spread out on the fenced property, complete with an established garden and a large covered front porch made for relaxing and taking in the peaceful surroundings. With flexible indoor and outdoor spaces and garage capacity that's nearly impossible to find, this unique property is ready to accommodate your hobbies, projects, and lifestyle. Low Utility Budgets for this home is well insulated and electric is $139.00 a month and Propane is $148.00 a month and trash $75.00 a quarter. Don't miss the Marksman Training area on the Northeast side of the property as well.
| Elementary School | Middle School | High School |
|---|---|---|
| Sheridan Elementary School | Sheridan Middle School | Sheridan High School |
| Price History | |
|---|---|
| 8/26/2026 | Listed $850,000 |
General Features
| Heating | Forced Air |
|---|---|
| Cooling | Central Air |
| Utilities | Electricity Connected,Septic System |
| Possession | Closing |
| Appliances | Dishwasher,Dryer,Electric Water Heater,Disposal,Humidifier,MicroHood,Electric Oven,Refrigerator,Washer,Water Softener Owned,Other |
| Garage Spaces | 4 |
| Patio/Porch Features | Covered,Deck |
| Architectural Style | Ranch |
| Security Features | See Remarks |
| Construction Materials | Other |
| Year Built | 2001 |
| Electric | 200+ Amp Service |
| View | Rural,Skyline |
| Township | Marion |
| Levels | One |
| Property Subtype | Single Family Residence |
| Tax Year | 2025 |
| County | Boone |
| New Construction | No |
| Property Type | Residential |
| HOA | No |
| Subdivision Name | No Subdivision |
| Facing Direction | West |
| Garage Y/N | Yes |
| Total Rooms | 10 |
| Full Baths | 3 |
| Status | Active |
| Directions | GPS Friendly |
| High School | Sheridan High School |
| City | Sheridan |
| High School District | Sheridan Community Schools |
| MLS Area | 605 - Boone - Marion |
| Lot Size Square Feet | 114563 |
| Elementary School | Sheridan Elementary School |
| Property Attached Y/N | No |
| Current Financing | Conventional,VA |
| Middle/Junior High School | Sheridan Middle School |
| Property Condition | Updated/Remodeled |
| Additional Parcels Y/N | No |
| Virtual Tour | https://youtu.be/IyL00CMrDdM |
| Builder Name | Morton/Ryan |
| Standard Status | Active |
| Tax Lot | 0070437006 |
| Legal Description | Pt Sw Nw 21-20-2E 2.63A |
Interior Features
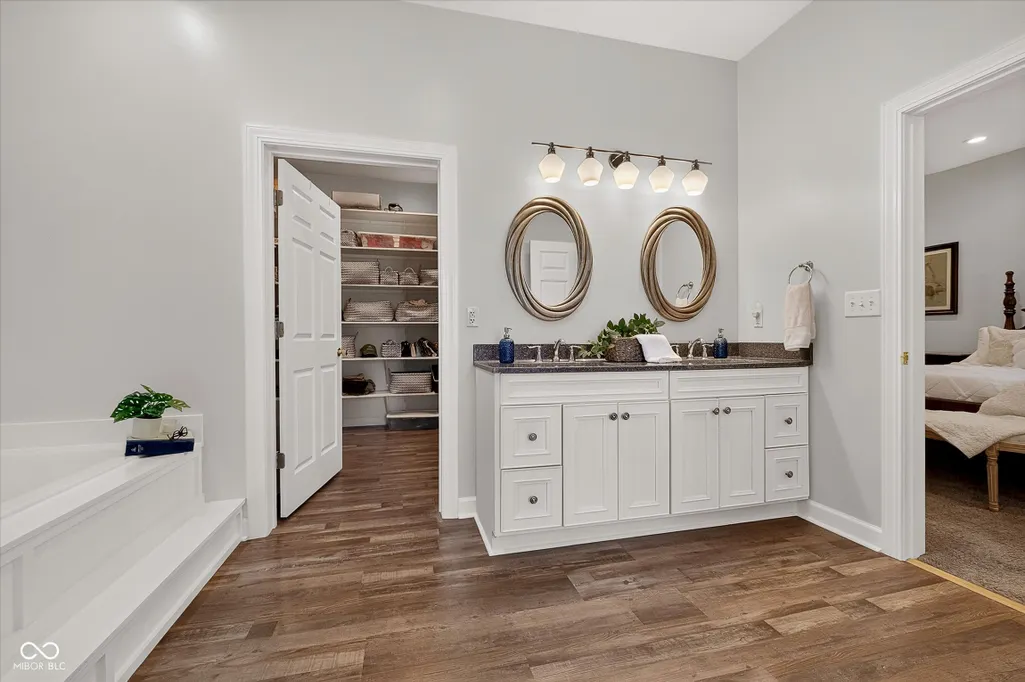
| Interior Amenities | Bath Sinks Double Main,Eat-in Kitchen,Pantry,Walk-In Closet(s) |
|---|---|
| Total Fireplaces | 1 |
| Fireplace Features | Family Room,Gas Starter |
| Basement (Y/N) | No |
| Laundry Features | Main Level |
| Total Bedrooms | 4 |
| Main Level Bedrooms | 4 |
| LivingAreaSource | Assessor |
| Total Baths | 3 |
Exterior Features
| Exterior Amenities | Barn Mini,RV Hookup |
|---|---|
| Fencing | Fence Complete,Gate |
| Parking Features | Attached,Gravel,Garage Door Opener,Workshop in Garage |
| Lot Features | Rural - Not Subdivision |
| Water Source | Well,Private |
| Foundation Details | Slab |
| Spa | No |
| Building Area Total | 3299 |
| Lot Size Acres | 2.63 |
| Waterfront Y/N | No |
| Other Equipment | Smoke Alarm |
| Horse Amenities | None |
Amenities
- Foreclosure
- Views
- Short Sale
- New Construction
- Adult 55+
- Lease To Own
- No HOA Fees
- Furnished
- Primary On Main
- Air Conditioning
- Seller Finance
- Green
- Fixer Upper
- Horse
- Golf
- Fireplace
- Deck
- Garage
- Basement
- Pool
Property vs Single Family Average in 46069
Price
Taxes
Year Built
Visits
 MIBOR REALTOR® Association All information deemed reliable but not guaranteed. All properties are subject to prior sale, change or withdrawal. Neither listing broker(s) or information provider(s) shall be responsible for any typographical errors, misinformation, misprints and shall be held totally harmless. Listing(s) information is provided for consumer's personal, non-commercial use and may not be used for any purpose other than to identify prospective properties consumers may be interested in purchasing. The data relating to real estate for sale on this website comes in part from the Internet Data Exchange program of the Multiple Listing Service. Real estate listings held by brokerage firms other than eXp Realty in Metropolitan Indianapolis may be marked with the Internet Data Exchange logo and detailed information about those properties will include the name of the listing broker(s) when required by the MLS. Copyright ©2026 All rights reserved.
Last Updated: September 22, 2026 8:10 PM UTC
MIBOR REALTOR® Association All information deemed reliable but not guaranteed. All properties are subject to prior sale, change or withdrawal. Neither listing broker(s) or information provider(s) shall be responsible for any typographical errors, misinformation, misprints and shall be held totally harmless. Listing(s) information is provided for consumer's personal, non-commercial use and may not be used for any purpose other than to identify prospective properties consumers may be interested in purchasing. The data relating to real estate for sale on this website comes in part from the Internet Data Exchange program of the Multiple Listing Service. Real estate listings held by brokerage firms other than eXp Realty in Metropolitan Indianapolis may be marked with the Internet Data Exchange logo and detailed information about those properties will include the name of the listing broker(s) when required by the MLS. Copyright ©2026 All rights reserved.
Last Updated: September 22, 2026 8:10 PM UTC
